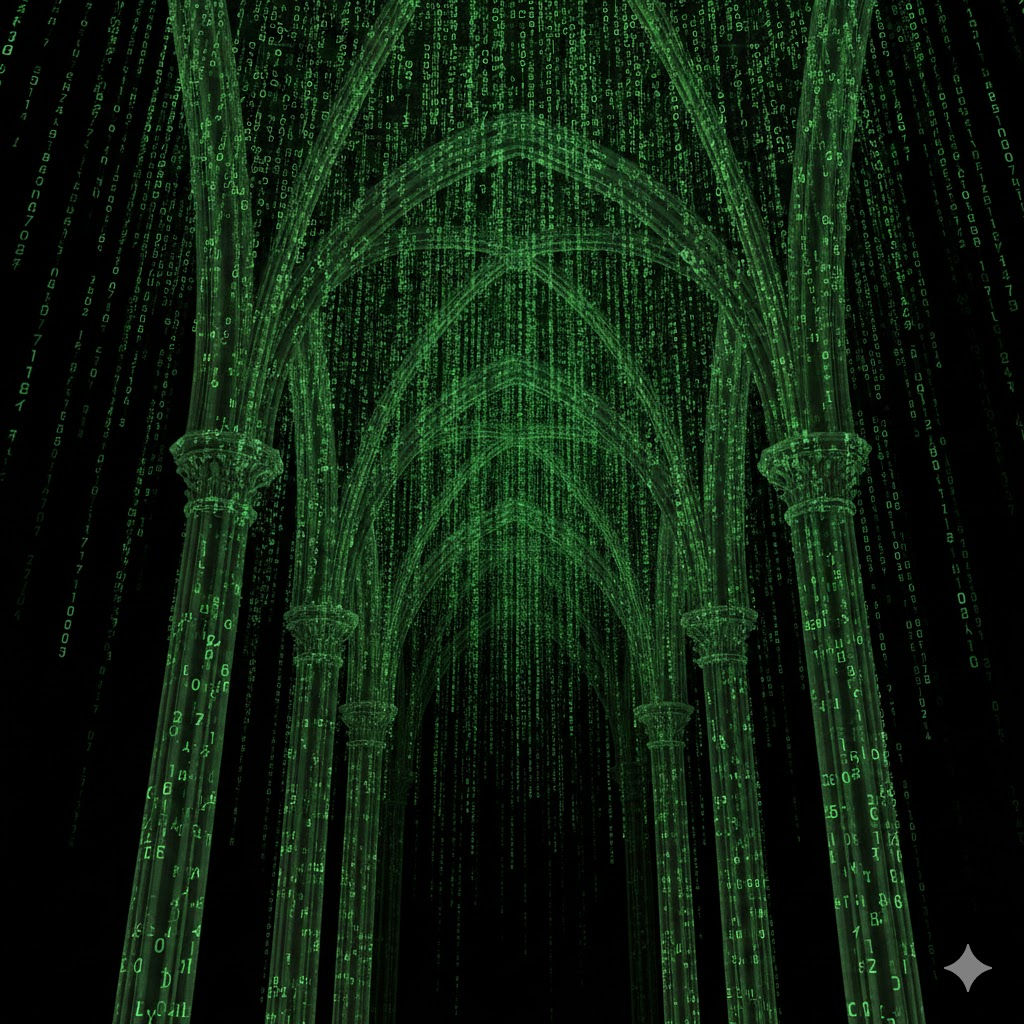
Concepting and Design work
We provide concept design, fabrication design, and build-ready planning for custom installations, scenic environments, props, themed spaces, and immersive experiences across Denver, Loveland, Fort Collins, Boulder, and the Colorado Front Range. Whether you are starting with a rough sketch, reference images, a loose idea, or a fully developed vision, we help turn that concept into something clear, detailed, and ready to build.
Our design process includes creative concept development, layout planning, CAD drafting, 3D modeling, Blender visualization, fabrication drawings, CNC-ready files, material planning, and physical or digital mockups. We work with clients throughout Northern Colorado and the Denver metro area to translate ideas into precise plans that fabricators, installers, and project teams can actually build from.
Because we come from a hands-on fabrication background, our designs are created with real-world construction in mind. Every project is developed with consideration for how it will be built, transported, installed, wired, finished, and maintained. This ensures the final design is not just visually strong, but practical and efficient for production—whether the project is being built in a shop in Denver, installed on-site in Fort Collins, or deployed at an event anywhere in Colorado.
We design custom props, scenic facades, themed rooms, photo ops, trade show displays, escape room elements, haunted attraction scenes, immersive environments, event installations, public art pieces, interactive features, and CNC-cut components. Our work supports clients across Colorado looking for custom fabrication design, scenic design services, immersive environment design, and CNC project planning.
For projects that require strong visual communication, we create 3D models, rendered concepts, Blender mockups, scale references, layout studies, and digital previews. These are especially valuable for client approvals, grant applications, budgeting, and coordinating with builders or fabrication shops throughout the Front Range.
Our goal is to take your idea from “this could be cool” to a clear production path. By combining creative design, CAD modeling, scenic fabrication experience, CNC workflow knowledge, and installation planning, we help projects move efficiently from concept to completed build.
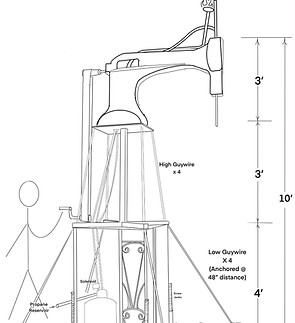
Concepting
We help develop ideas from the ground up, turning rough concepts into clear, buildable designs. Whether you’re starting with a sketch or just a direction, we work through layout, materials, and technical details to shape a concept that’s ready to move into fabrication.
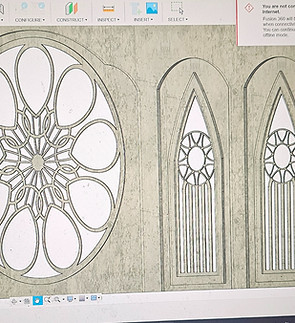
CAD design
We use CAD to turn ideas into precise, buildable plans. From early layouts to detailed fabrication drawings, we develop designs that clearly define structure, materials, and how everything fits together. This allows for accurate fabrication, smoother installs, and fewer surprises during the build process.
3D Modeling
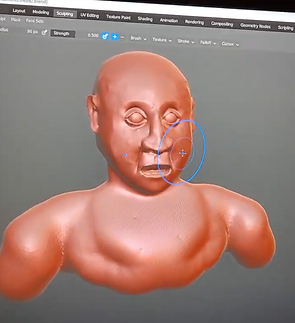
We use 3D modeling tools such as Blender to develop complex, organic forms that extend beyond the limitations of traditional CAD. This approach allows us to create more dynamic and sculptural elements, which can then be adapted and integrated into the fabrication process for real-world production.
Mockups
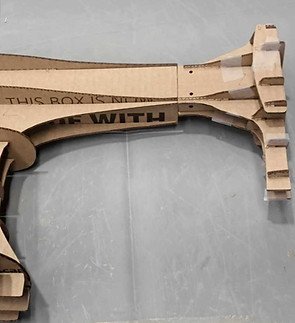
We can create small-scale mockups and prototypes to help visualize and test ideas before committing to full-scale production. This allows us to explore form, materials, and functionality early on, catch potential issues, and refine the design so the final build comes together more smoothly.